
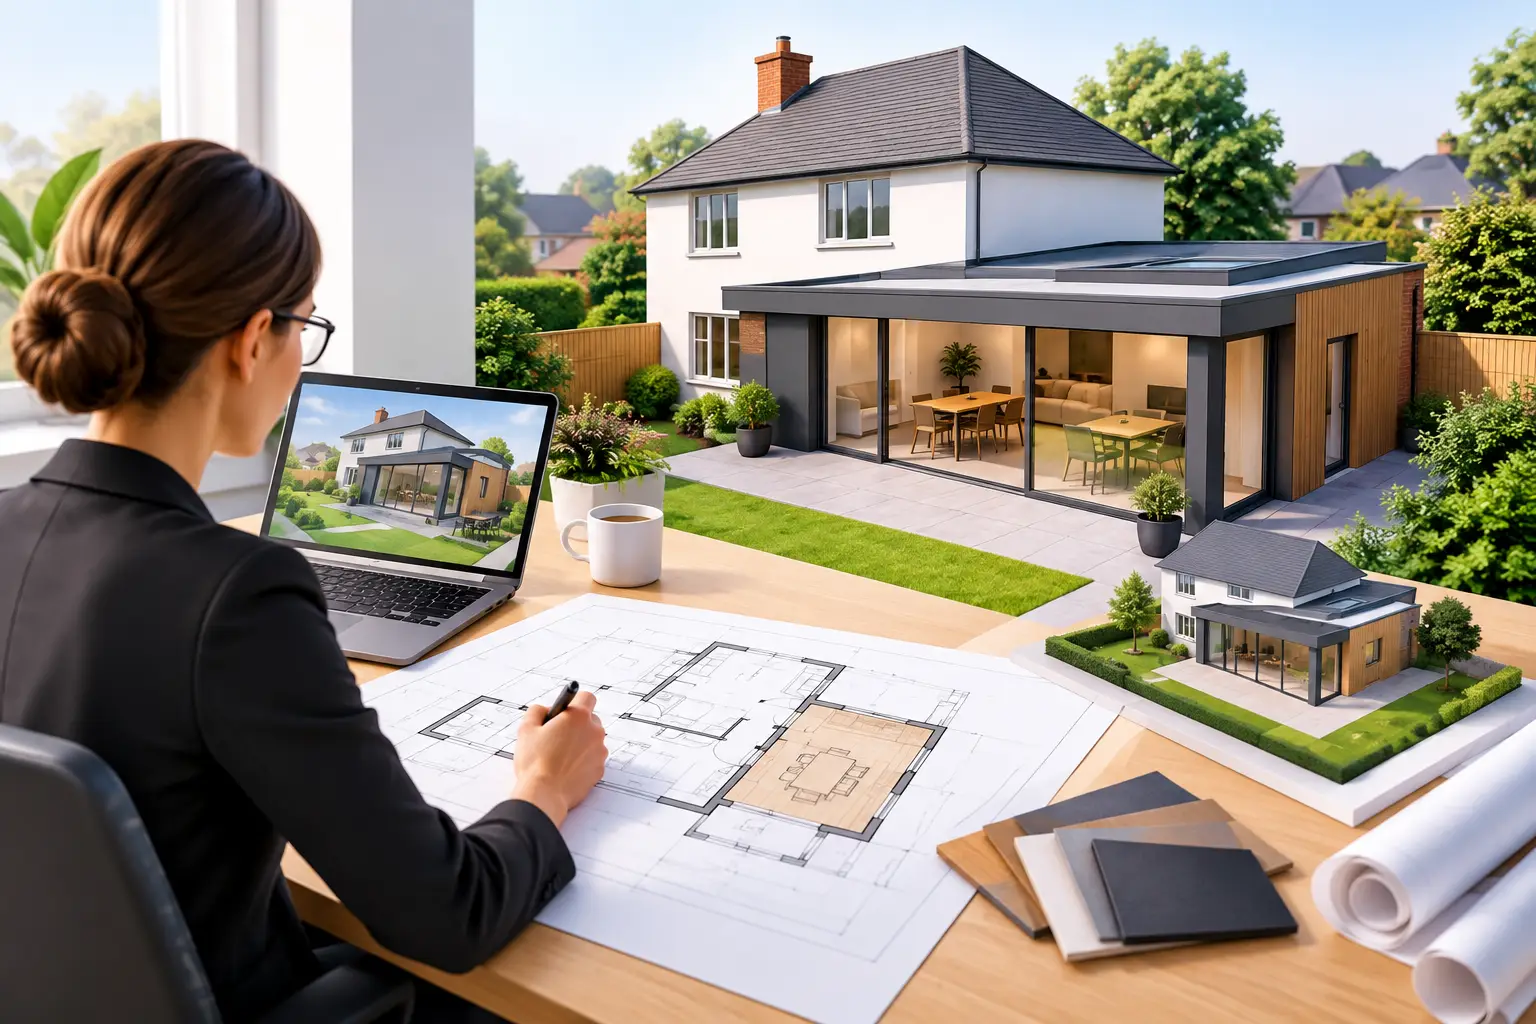
A rear extension can look straightforward on a sketch: move the kitchen out, add rooflights, open up the back of the house. The reality is that every decision affects light, structure, planning, cost and how comfortably your family will live there for years. A house extension architect helps turn that early idea into a considered project that can be approved, priced and built with confidence.
For homeowners, the value is not simply in producing attractive drawings. It is in asking the right questions before expensive choices are made, then carrying the project through the technical and administrative stages that bring a design off the page.
A house extension architect starts with how you live
The best extensions do more than make a room bigger. They improve the way the whole house works. That may mean creating a kitchen and dining space where everyone can be together, giving a growing family a useful utility room, bringing better daylight into a dark central area, or providing a quiet place to work without taking over the dining table.
This is why the first conversation should not begin with the size of an extension. It should begin with your routine, frustrations and priorities. How do you use the house now? Which rooms feel cramped or disconnected? Do you need more storage, a ground-floor shower room, a play area, a home office, or simply a clearer relationship with the garden?
A site visit also reveals constraints that a floorplan cannot. The orientation of the garden, neighbouring windows, changes in ground level, drains, existing extensions, trees and the character of the street can all shape the right solution. In Bedfordshire and surrounding areas, planning policies can vary between authorities, so local context matters as much as the brief.
Good design is often about making a limited footprint work harder. A carefully positioned window, a rooflight over a circulation space or a revised internal layout may deliver more day-to-day benefit than adding unnecessary square metres.
From early ideas to a design you can assess
An architect will usually develop options before a preferred scheme is fixed. This is a useful stage because it lets you compare possibilities rather than committing to the first arrangement that seems workable.
For example, a single-storey rear extension may offer the most direct route to a larger kitchen-living space. A side-return extension can transform a narrow, underused passage into valuable internal area while retaining much of the garden. A two-storey extension can be more cost-effective per square metre when bedrooms are also needed, but it may bring greater planning, structural and budget considerations.
The right answer depends on the house and your priorities. A larger extension is not automatically better if it leaves the existing rooms dark, overwhelms the garden or takes the project beyond a sensible budget. Equally, a modest proposal can feel generous when the layout, ceiling height, glazing and views are handled well.
At this stage, drawings and visual material help you understand the proposal properly. You should be able to see how spaces connect, where furniture will sit, how natural light enters the room and how the new part of the house relates to the original building. It is also the point to discuss materials. Brick, cladding, render, aluminium glazing and roof forms should feel intentional, not like an afterthought added to a standard layout.
Planning permission is only one part of the process
Many homeowners understandably focus on whether planning permission will be required. Some smaller extensions can be carried out under permitted development rights, provided they meet specific limits and conditions. However, this is not a shortcut to ignore careful design or technical compliance.
Permitted development can be affected by previous extensions, conservation area controls, listed status, local restrictions and the particular form of the proposal. A planning assessment establishes what route is appropriate before work advances too far. Where a full application is needed, the architect can prepare and submit the drawings and supporting information, act as your planning agent and respond to questions during the process.
Planning decisions are often issued within around eight weeks for a standard householder application, but the wider programme should allow for surveys, design development, possible amendments and the time needed to prepare the next stage. Starting early is particularly valuable if you hope to build in a specific season.
Planning approval deals principally with the appearance, scale and impact of the extension. It does not provide enough information for a builder to construct it accurately. That next stage is where detailed technical design becomes essential.
Why detailed drawings protect your budget
A construction project runs more smoothly when the builder is pricing clear information rather than filling gaps with assumptions. Building Regulation drawings set out how the extension is intended to be built, from insulation, ventilation and drainage to structural openings, roof build-ups and fire safety requirements.
Your architect will often coordinate information from other consultants, such as a structural engineer, drainage specialist or energy assessor where required. The completed package should address the junctions that frequently cause uncertainty on site: how a new roof meets an existing wall, how insulation is continued around openings, what happens at thresholds, and how rainwater will be managed.
This level of detail matters for both quality and cost control. A cheap quotation based on limited drawings may not remain cheap once missing items emerge during construction. More detailed information allows contractors to provide more comparable prices and reduces the likelihood of disputes about what was included.
There is a balance to strike. Not every project needs an elaborate specification or complex bespoke detail. But every extension benefits from drawings that are proportionate to its complexity and clear enough for Building Control and the building team to follow.
Choosing a builder and preparing for site
Once planning and technical information are in place, the project can be issued for tender or quotation. This is not simply a matter of sending a planning drawing to several builders and choosing the lowest figure. Contractors should be pricing the same scope of work, with a clear understanding of the proposed materials, structural requirements and any exclusions.
When reviewing quotations, look beyond the headline total. Check whether VAT is included, whether provisional sums have been allowed for uncertain work, what assumptions have been made about finishes, and whether external works, kitchen fitting or professional fees sit outside the building contract. A realistic contingency is also sensible, particularly in older houses where hidden conditions may only become clear once work begins.
The construction programme should consider practical family life. Will you remain in the property? If so, how will access, temporary kitchen arrangements, dust control and site security be managed? These are not minor details. They can influence the order of works and the design decisions made before the builder starts.
Construction support keeps decisions moving
Even the most thorough drawings cannot predict every condition uncovered on site. Existing walls may differ from expectations, drains may run in an awkward direction, or a product may have a long lead time. What matters is having an experienced professional available to assess the issue and help the team make a sensible decision without losing sight of the original design intent.
Construction-stage support can include answering builder queries, reviewing proposed changes, issuing additional information where needed and helping maintain communication between the homeowner, contractor and consultants. It gives you a knowledgeable point of contact when several decisions arrive at once.
For a house extension, the aim is not to create paperwork for its own sake. It is to make the process more predictable, give builders the information they need and protect the quality of the finished space.
A well-designed extension should feel as though it always belonged to the house, while making everyday life noticeably easier. With a clear brief, considered design and technically detailed information, Gostwick Architecture can guide that journey from the first conversation through to the questions that arise on site.