
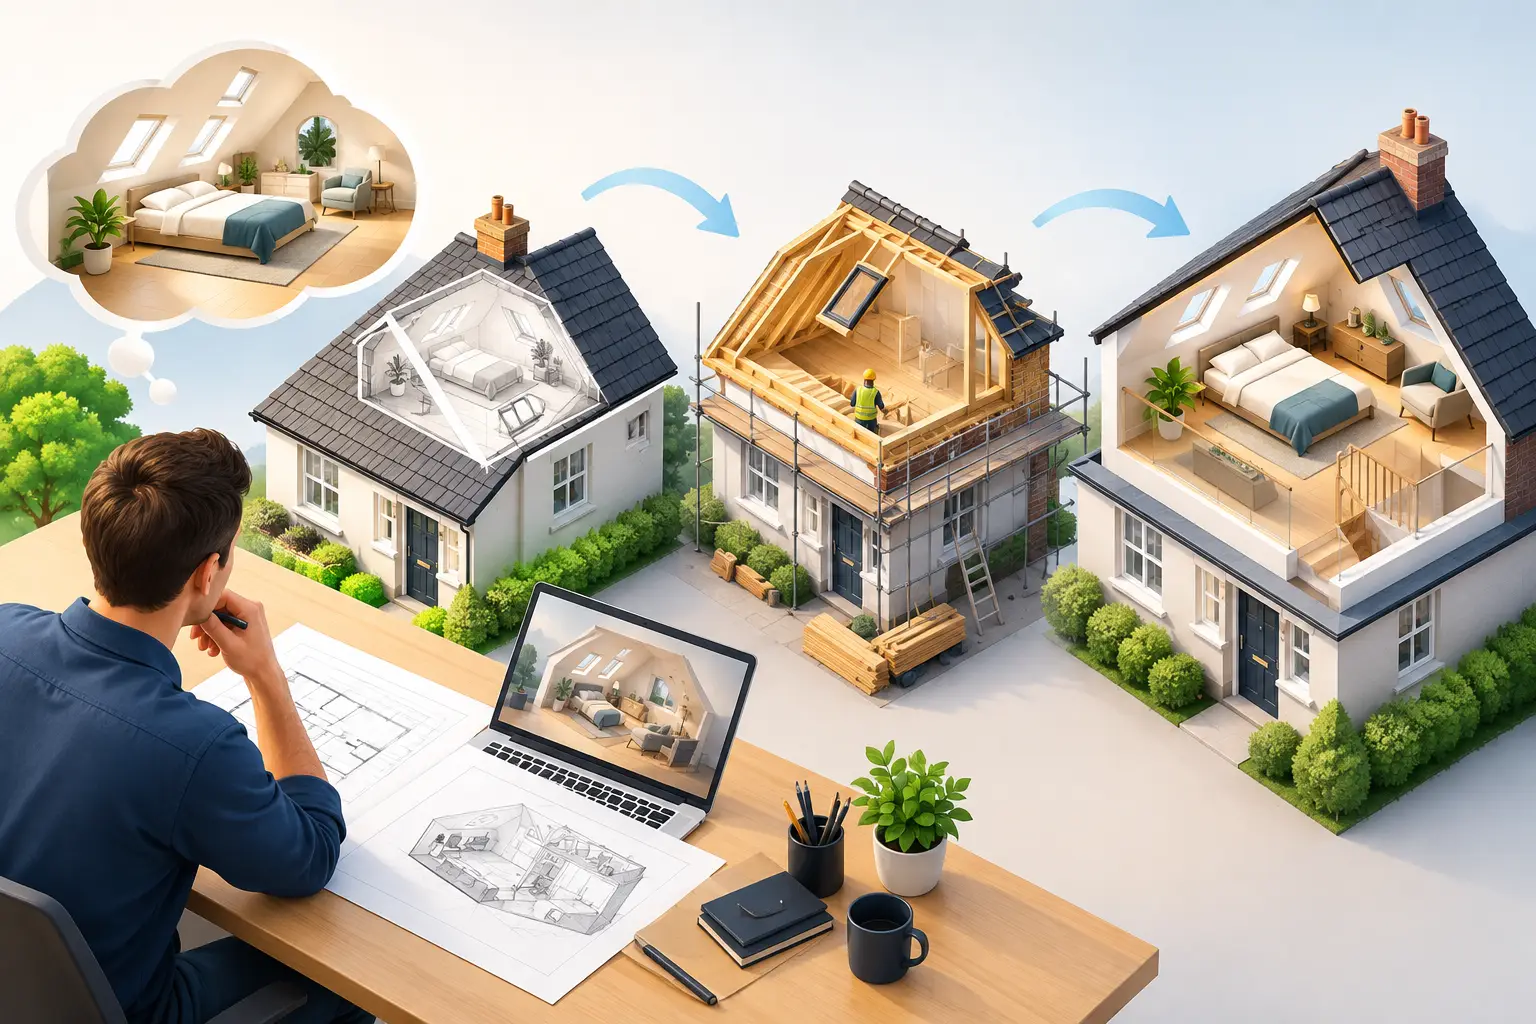
A loft can look like the obvious answer when a family needs another bedroom, a home office or space to breathe. But turning roof space into a room that feels generous, complies with Building Regulations and works with the rest of the house takes more than choosing a staircase and adding rooflights. A loft conversion architect helps turn that initial idea into a considered, buildable project.
The best conversions make use of every available centimetre without creating awkward corners, a cramped stair enclosure or rooms that overheat in summer. They also deal with the less visible but critical elements: structure, fire safety, insulation, drainage, head height and planning requirements. Getting these decisions right early can save time, unnecessary redesign and costly uncertainty on site.
What a loft conversion architect actually does
A loft conversion architect looks at the house as a whole, not simply the empty roof void. The work usually starts by understanding how the household lives now, what is missing, and how the new space should function in the years ahead. A growing family may need a principal bedroom with an en-suite. Another household may be looking for a quiet workspace that can later become a bedroom. These needs lead to very different layouts.
At the early stage, the architect will assess the existing roof structure, the likely usable floor area, ridge height, access from the floor below and the position of neighbouring properties. This establishes whether the project is viable and which type of conversion is most appropriate.
A simple rooflight conversion can be an effective option where there is enough internal height and the aim is to retain the existing roof form. Dormer, hip-to-gable and mansard conversions can create substantially more usable space, but they also have a greater effect on the external appearance of the house and may have different planning implications. There is no single best solution. The right approach depends on the property, the budget, the street scene and the rooms required.
Once a preferred direction is agreed, the architect develops drawings that show the proposed layout, elevations and relationship with the existing house. This allows clients to make decisions with clarity before committing to the construction phase.
A loft conversion architect starts with feasibility
Not every loft is suitable for the same type of conversion. Head height is often the first concern, but it is only part of the picture. The position of the staircase can have just as much impact on the success of the project.
A new stair needs to connect naturally with the existing landing while maintaining adequate headroom. It should not consume an excessive amount of a bedroom below or create a dark, narrow circulation space. In many homes, moving a partition wall or rethinking the first-floor layout produces a far better result than forcing the staircase into the first available corner.
The existing roof construction also matters. Traditional cut roofs and modern trussed roofs require different structural approaches. Steel beams, new floor joists and carefully designed connections may be needed to support the conversion without overloading the original building. An early survey helps identify the likely level of intervention and flags constraints before the design progresses too far.
It is also sensible to consider how services will reach the new floor. An en-suite is often straightforward where it can sit above an existing bathroom, as soil pipes and water supplies may be easier to extend. Placing it at the opposite end of the house may still be possible, but it can affect pipe routes, boxing and cost.
Planning permission and permitted development
Many loft conversions in England can be undertaken under permitted development rights, provided they meet specific limits and conditions. These rules cover issues such as added roof volume, the position of dormers, materials, side-facing windows and the protection of the roof plane facing a highway.
However, permitted development is not an automatic route. Flats, maisonettes, listed buildings and properties in certain designated areas are subject to different controls. Local planning restrictions and Article 4 directions can also remove permitted development rights. Even where a proposal appears compliant, a Lawful Development Certificate can provide useful confirmation that the work is lawful.
Where planning permission is required, a clear and well-resolved application is valuable. The drawings should demonstrate that the proposal respects the host property and its surroundings while delivering practical accommodation inside. A rear dormer that is proportioned carefully and finished in suitable materials is more likely to sit comfortably within the roofscape than an oversized addition designed only to maximise volume.
Gostwick Architecture can act as the client’s planning agent, preparing and submitting the application and responding to queries during the determination period. This gives homeowners one point of contact while the design is presented clearly to the local authority.
Design for everyday living, not just extra floor area
The most successful loft rooms do not feel like an afterthought. They have useful wall heights, well-positioned windows, considered storage and enough natural light for their purpose.
Dormer windows can introduce headroom and create space for a bed, desk or bathroom fittings. Rooflights can bring daylight deep into the plan and often preserve the existing roof shape. The choice is usually strongest when it responds to the room beneath it. For example, a pair of rooflights aligned with windows below can give the rear elevation a disciplined appearance, while a dormer may be justified where full-height space is needed for a family bedroom.
Storage deserves attention from the outset. Low eaves areas can become made-to-measure cupboards, drawers or shelving rather than wasted voids behind a stud wall. In a compact loft, this can be the difference between a room that feels calm and one that is permanently cluttered.
Thermal comfort is equally important. Roof spaces receive significant solar gain, particularly on south- and west-facing elevations. Insulation, ventilation, window size, solar-control glazing and shading all need to be considered together. The aim is not simply to meet minimum standards, but to create a room that remains comfortable through changing seasons.
Technical drawings reduce uncertainty on site
A planning drawing explains what the project will look like. A Building Regulations and construction drawing package explains how it will be built. This distinction matters.
Detailed technical information typically covers the new floor structure, steelwork, insulation build-ups, fire doors, escape routes, stair design, drainage, ventilation and junctions between old and new construction. A loft conversion also has specific fire-safety requirements, particularly where the new storey changes the escape strategy for the house. The design may require upgrades to doors, smoke alarms or the protected stair enclosure on lower floors.
Without coordinated information, builders are left to make assumptions. That can lead to variations, delays and decisions being made under pressure once work has begun. Clear working drawings give contractors a firmer basis for pricing and allow Building Control to review the proposal with confidence.
Structural engineering input is commonly required for a loft conversion. The architect can coordinate with the structural engineer and other consultants so that their information is incorporated into the wider drawing package rather than treated as an isolated set of calculations.
Choosing a builder and supporting the construction phase
A detailed tender package allows homeowners to compare quotations on a more like-for-like basis. The lowest figure is not always the best value if major elements have been omitted or left vague. It is worth checking what each quotation includes for scaffolding, structural work, windows, insulation, electrics, plumbing, finishes and any alterations to rooms below.
During construction, unexpected conditions can arise. Existing timbers may differ from the original assumptions, hidden services may need rerouting, or a detail may need refinement once the roof is opened up. Having an architect available for site queries can help resolve these issues quickly while protecting the design intent.
The level of involvement should suit the client and project. Some homeowners want support through every stage, from the first site visit to construction completion. Others need help with planning and technical drawings, then prefer to manage their builder directly. Both can work well when responsibilities are agreed clearly at the beginning.
Make the first decision the right one
Before focusing on finishes or furniture, establish what the loft needs to achieve for your household and whether the existing house can support that ambition sensibly. A measured survey, an honest feasibility discussion and well-considered design options give the project a far stronger foundation. The result should be more than an extra room under the roof: it should feel like a natural, useful part of your home.